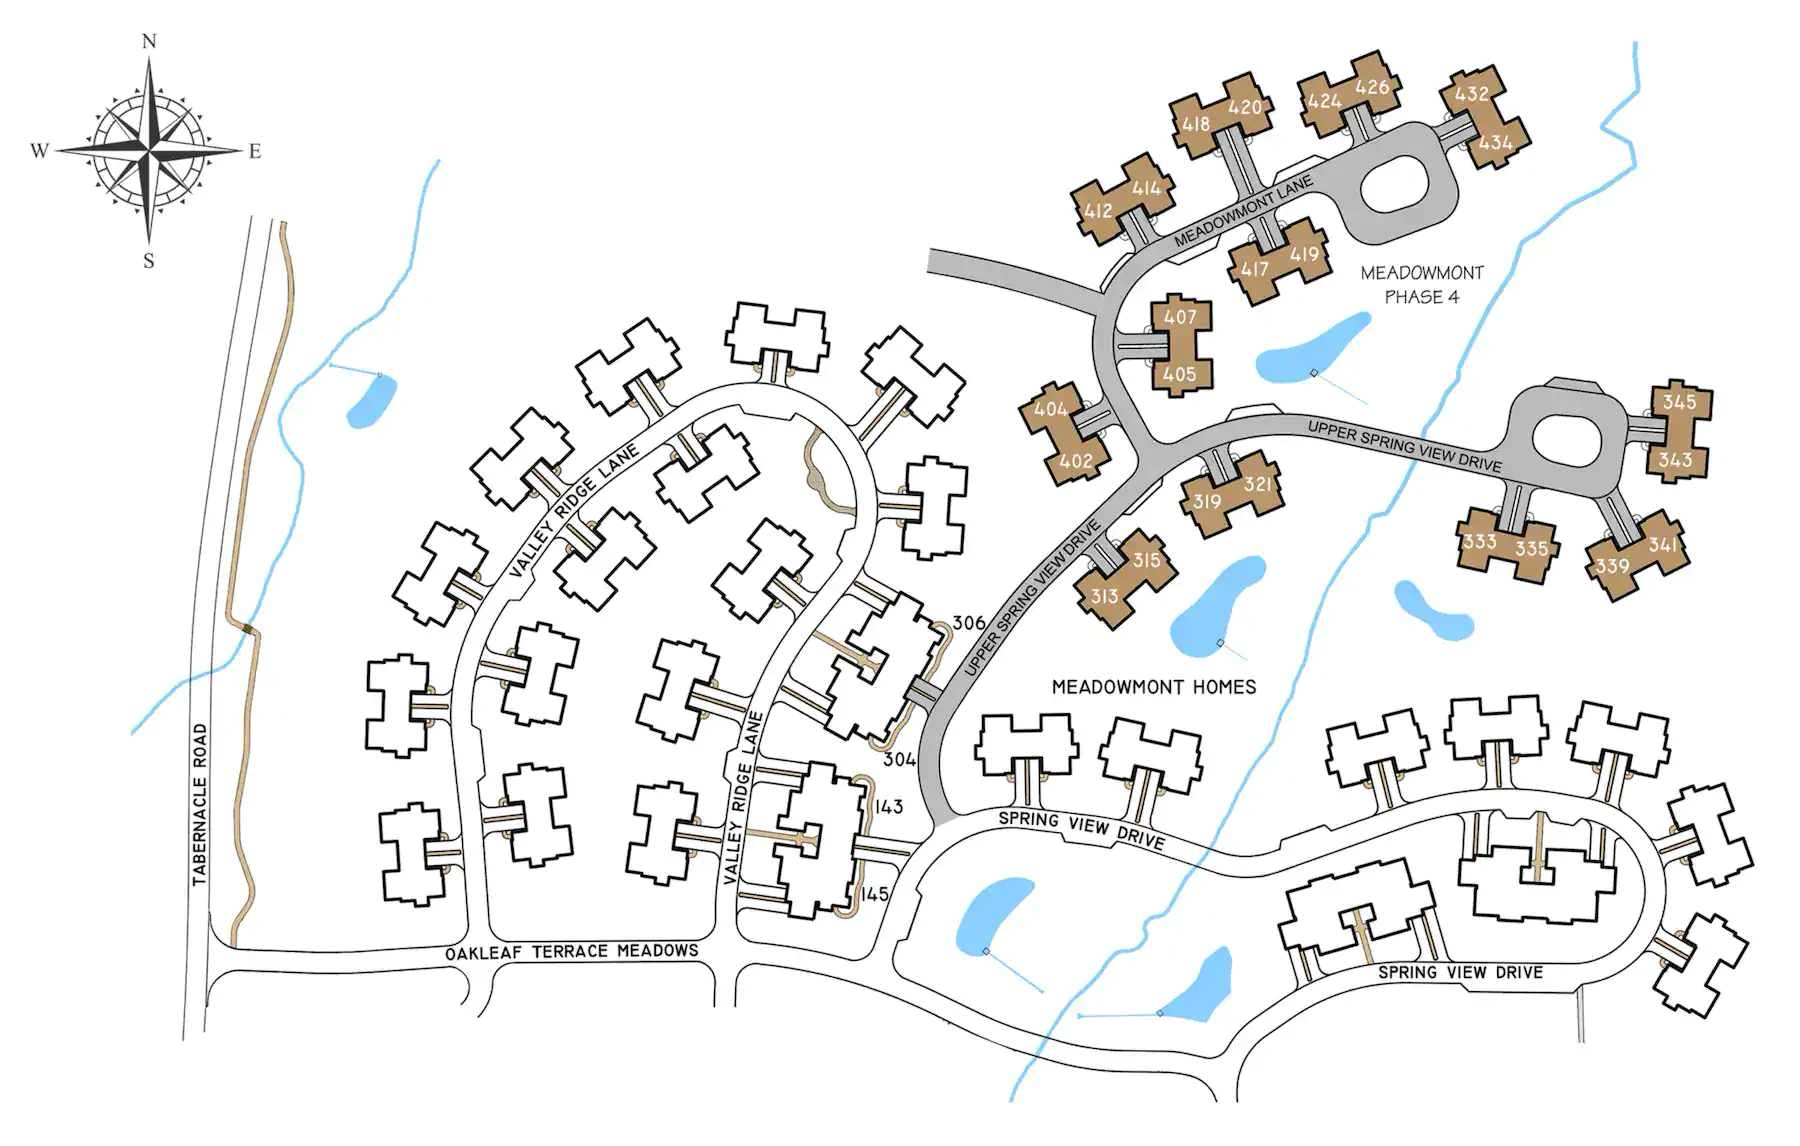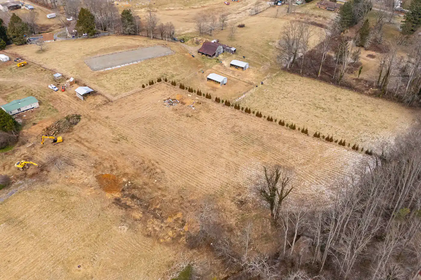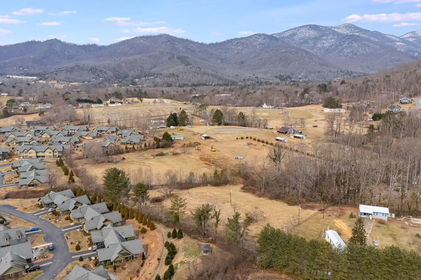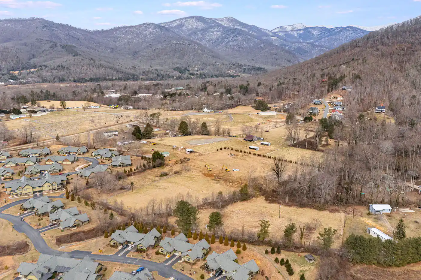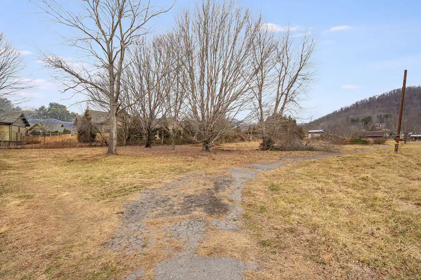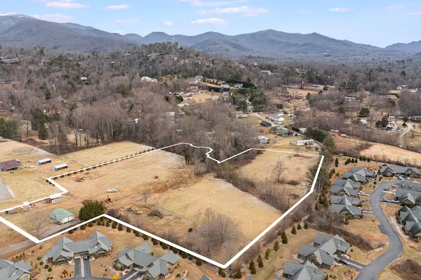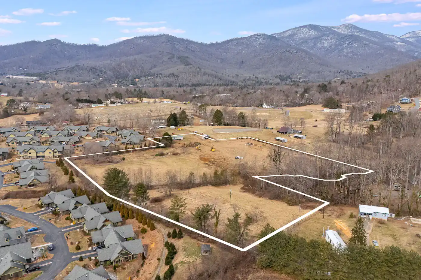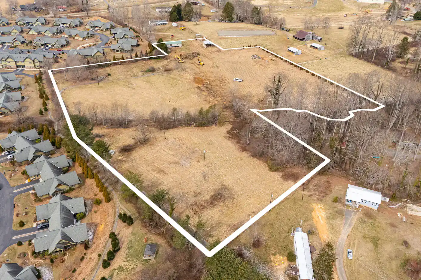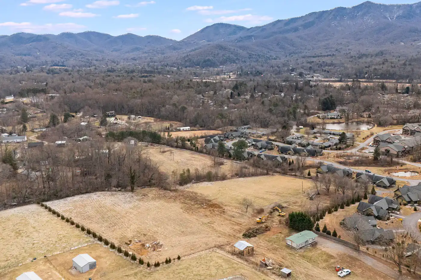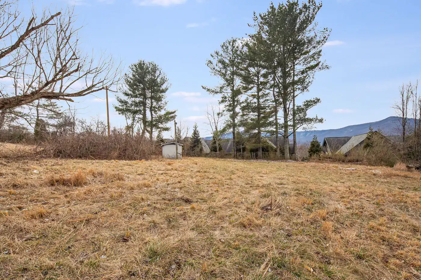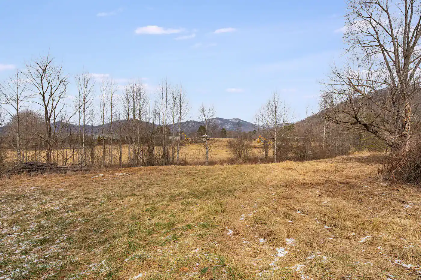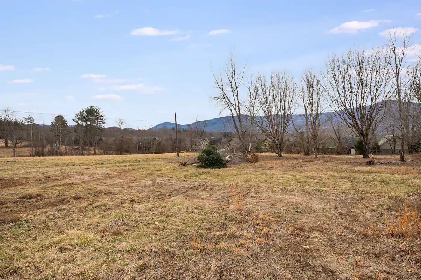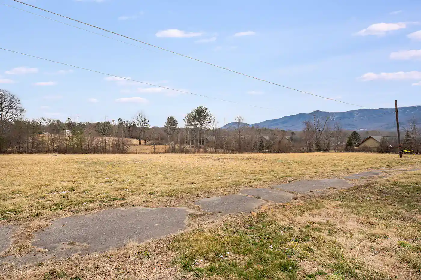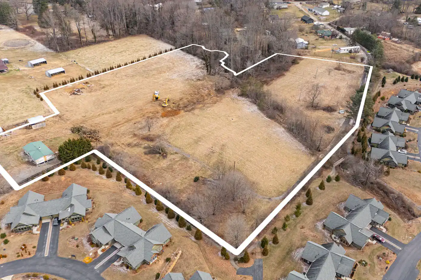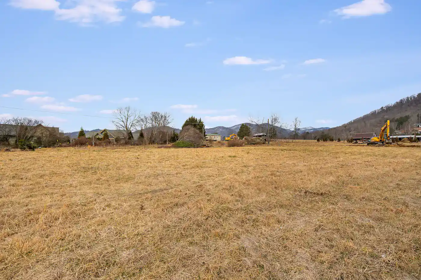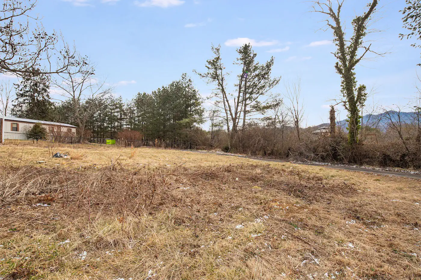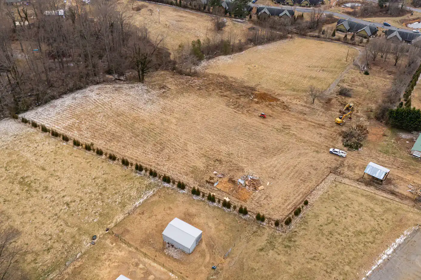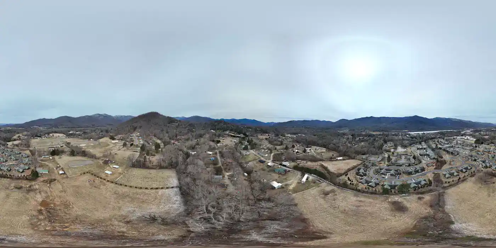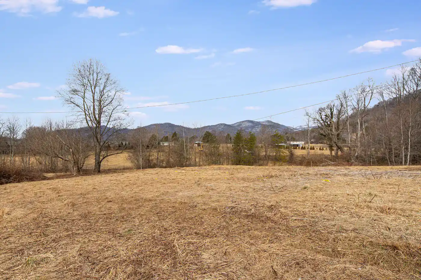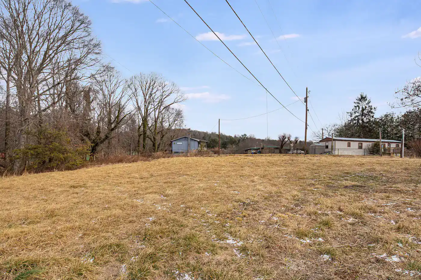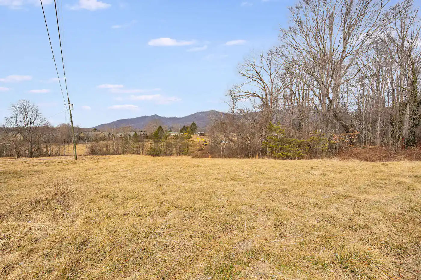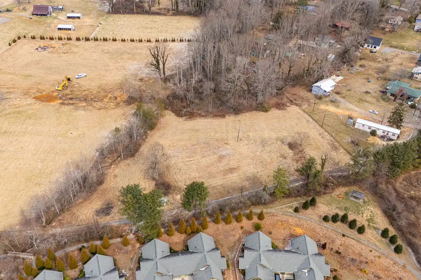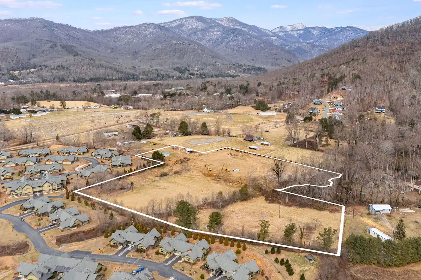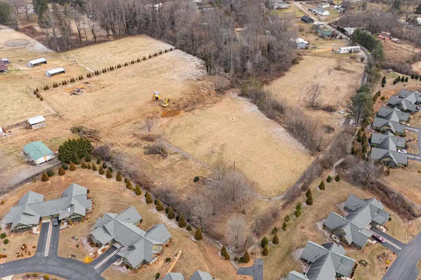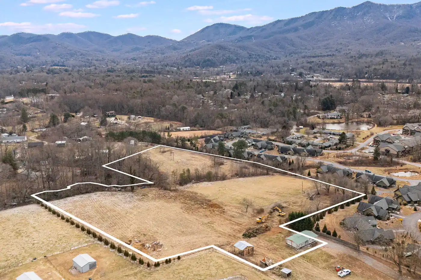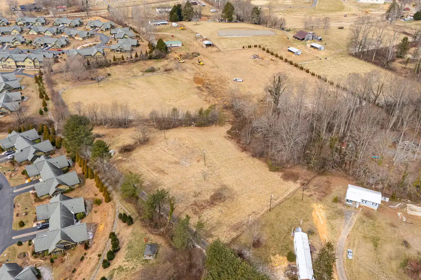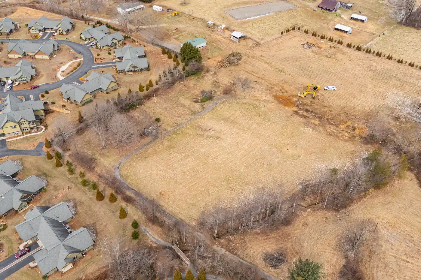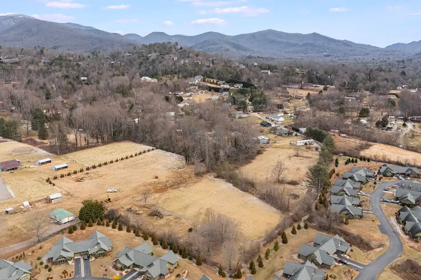
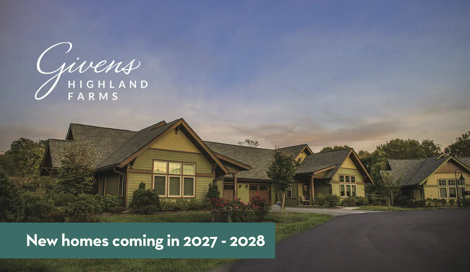
Meadowmont IV expands the popular Meadowmont neighborhood with new two bedroom duplexes featuring open floor plans, cathedral ceilings, garages, and mountain views.
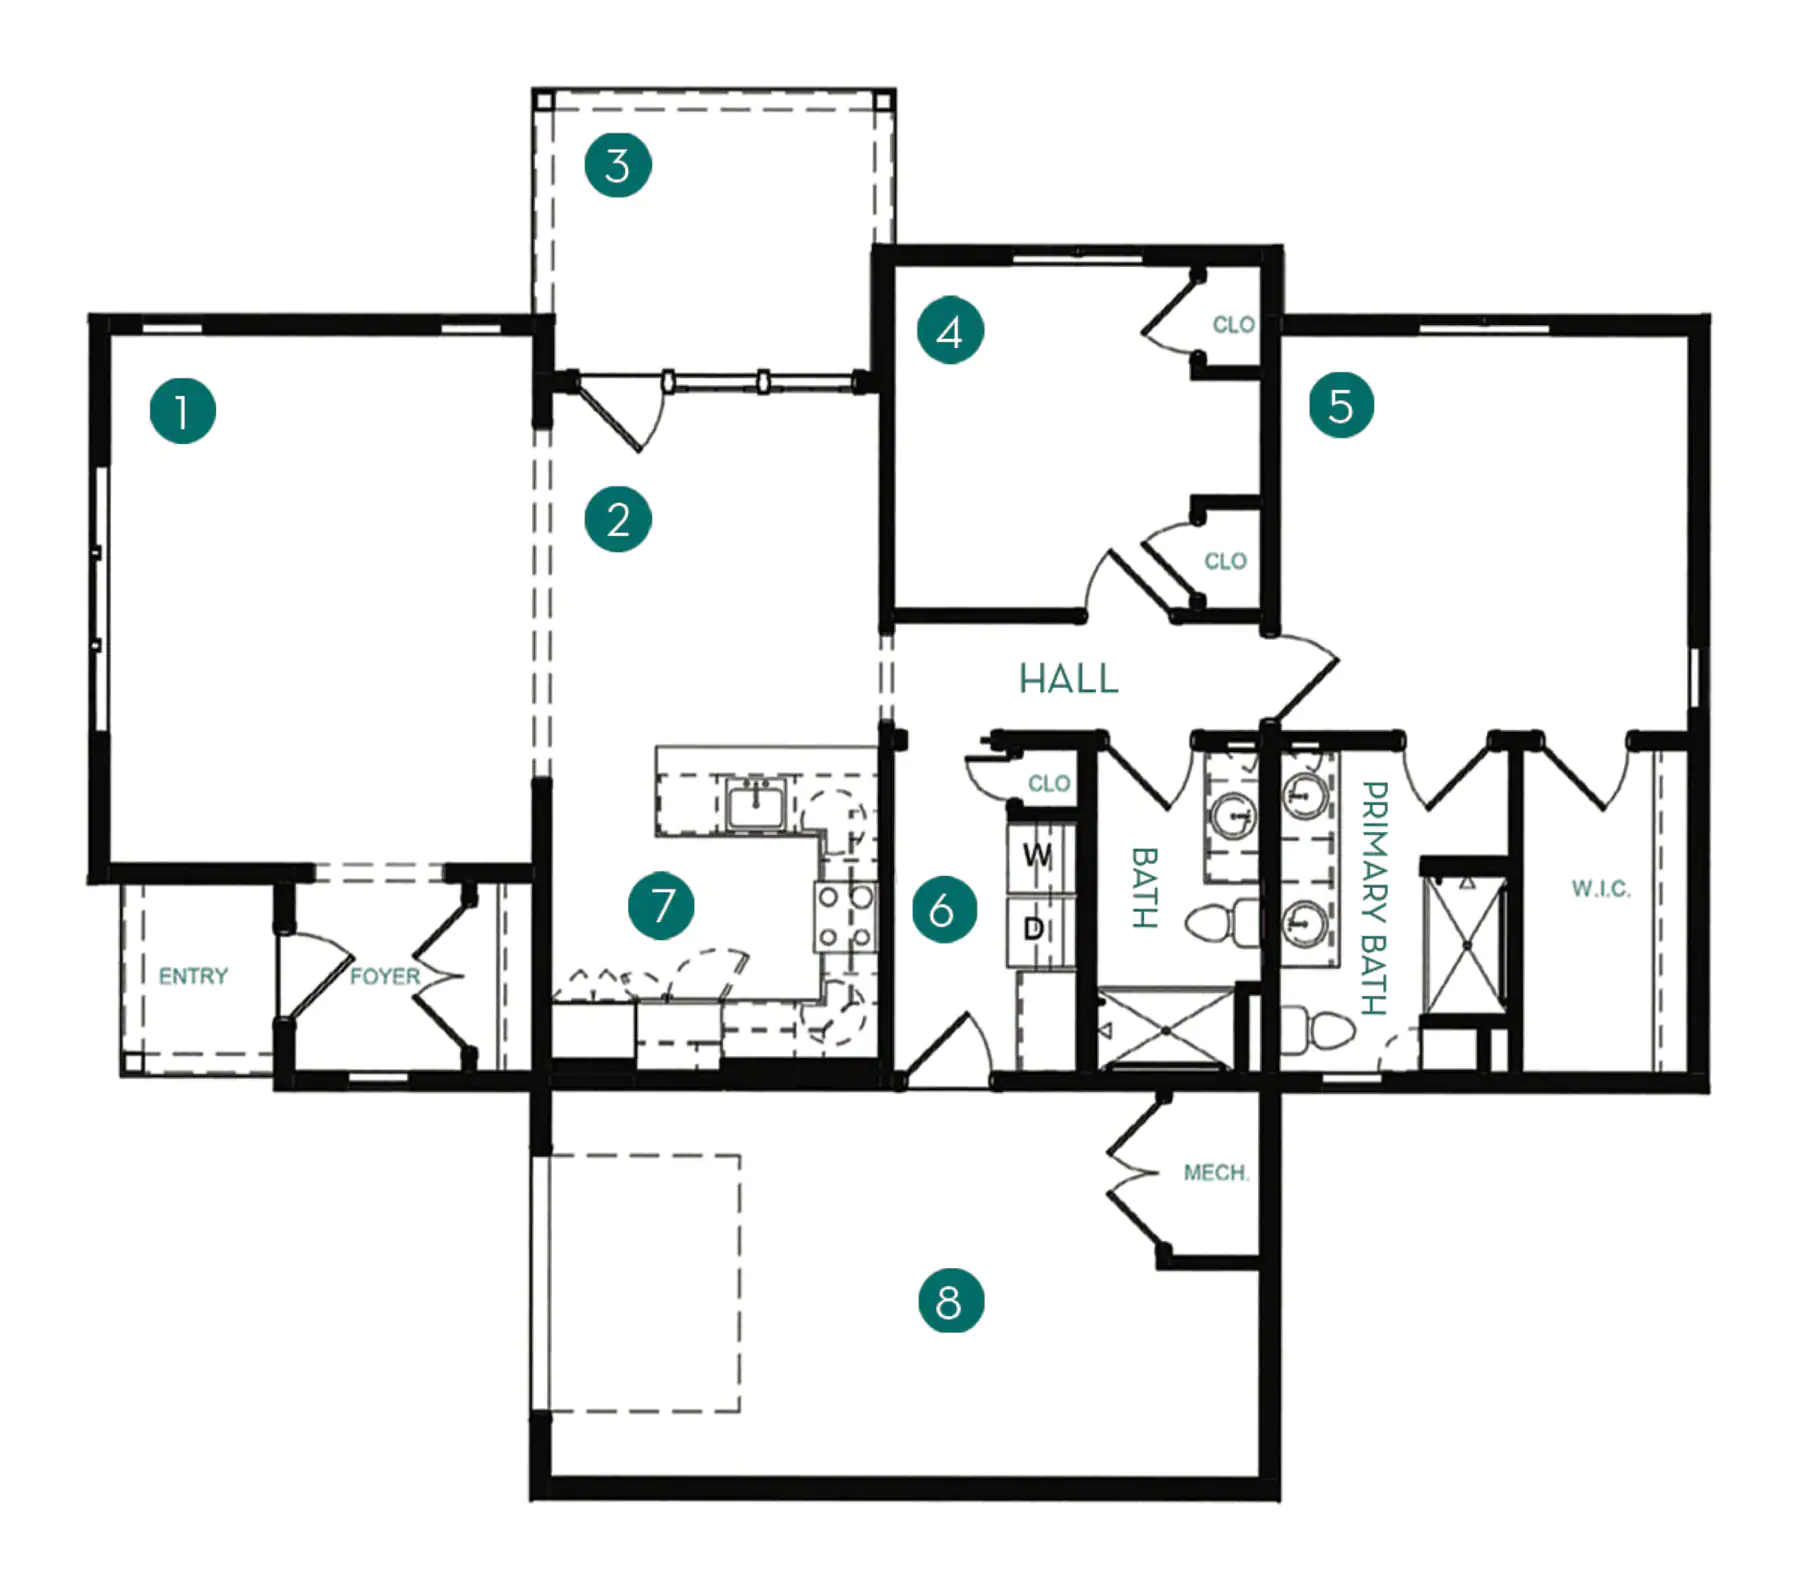
2 Bedroom/2 Bath • 1,400 Square Feet
| # | Room | Apx. Dimensions |
|---|---|---|
|
1 |
Great Room |
14′-11″ X 18′-7″ |
|
2 |
Dining Room |
17′-7″ X 13′-7″ |
|
3 |
SIDE PORCH |
12′-8″ X 10′ |
|
4 |
Bedroom |
10′-6″ X 12′-11″ |
|
5 |
PRIMARY BEDROOM |
14′-5″ X 14 |
|
6 |
Laundry |
6′-6″ X 11′-4″ |
|
7 |
Kitchen |
11′-7″ X 9′-10″ |
|
8 |
Garage |
25′ X 13′-8″ |
Images are renderings or representations of Meadowmont. The actual plan, final square footage, and finished construction may vary. Anticipated completion 2027–2028. Speak to a sales representative to learn more.

| Single | Double |
|---|---|
|
$600,000 |
$615,000 |
| Single | Double |
|---|---|
|
$885,600 |
$900,600 |
| Single | Double |
|---|---|
|
$1,431,000 |
$1,446,000 |
| Single | Double |
|---|---|
|
$4,788 |
$5,752 |